


32026 Mill Stream RoadTrabuco Canyon, CA 92679
Due to the health concerns created by Coronavirus we are offering personal 1-1 online video walkthough tours where possible.
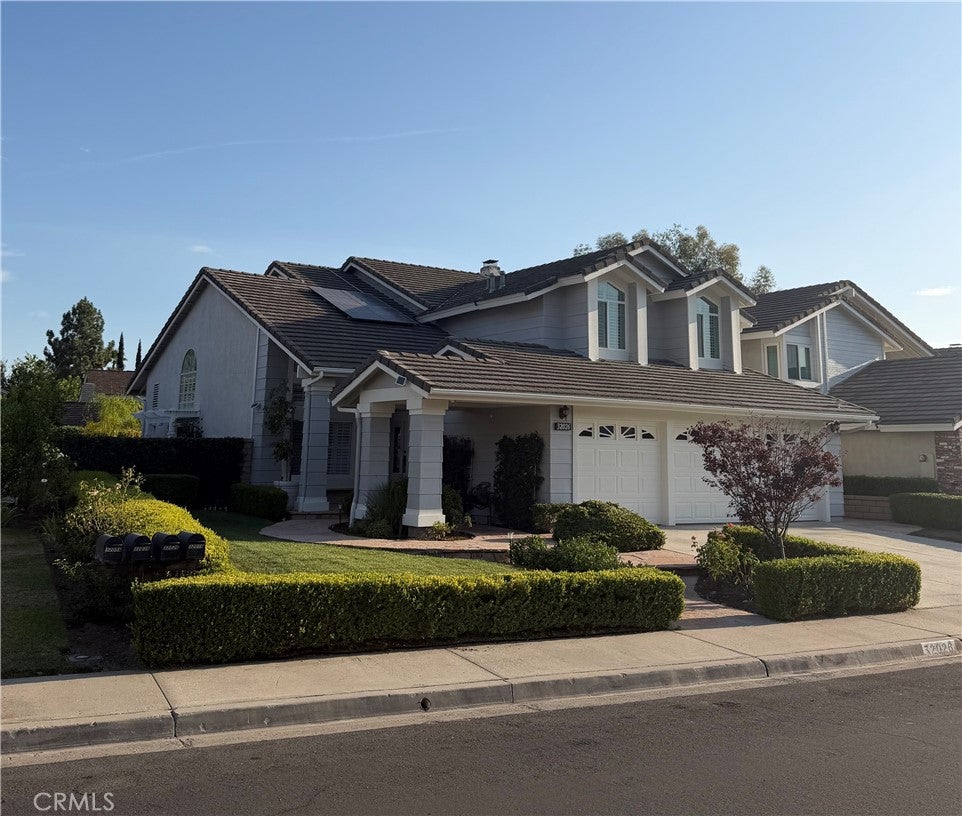
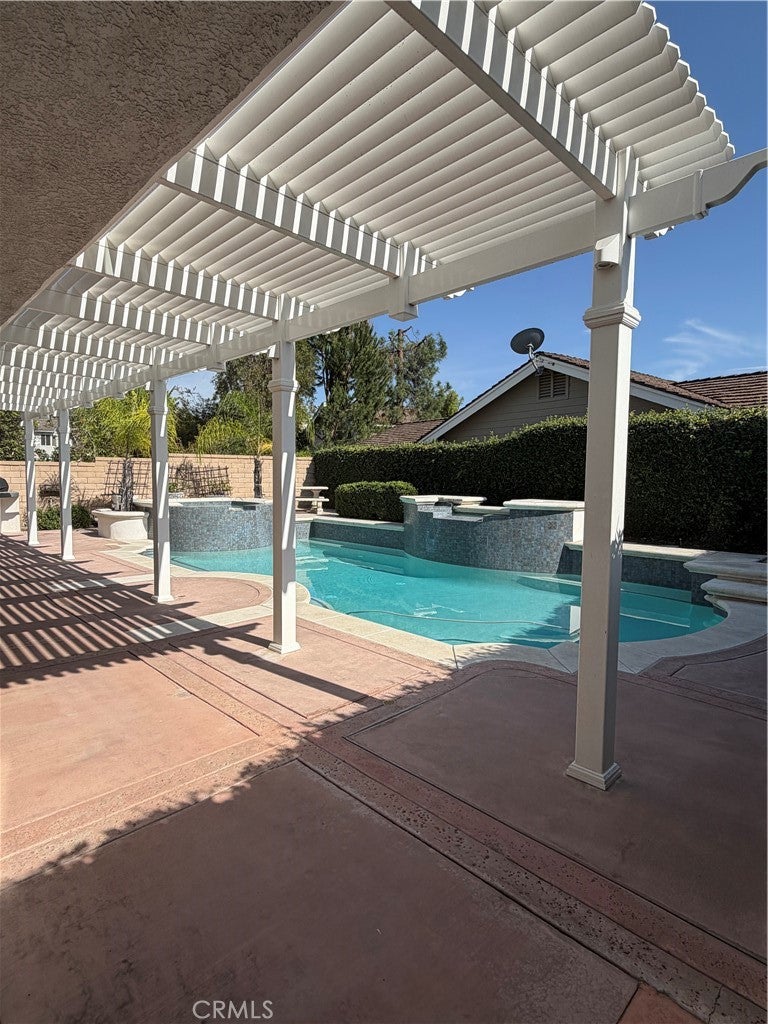
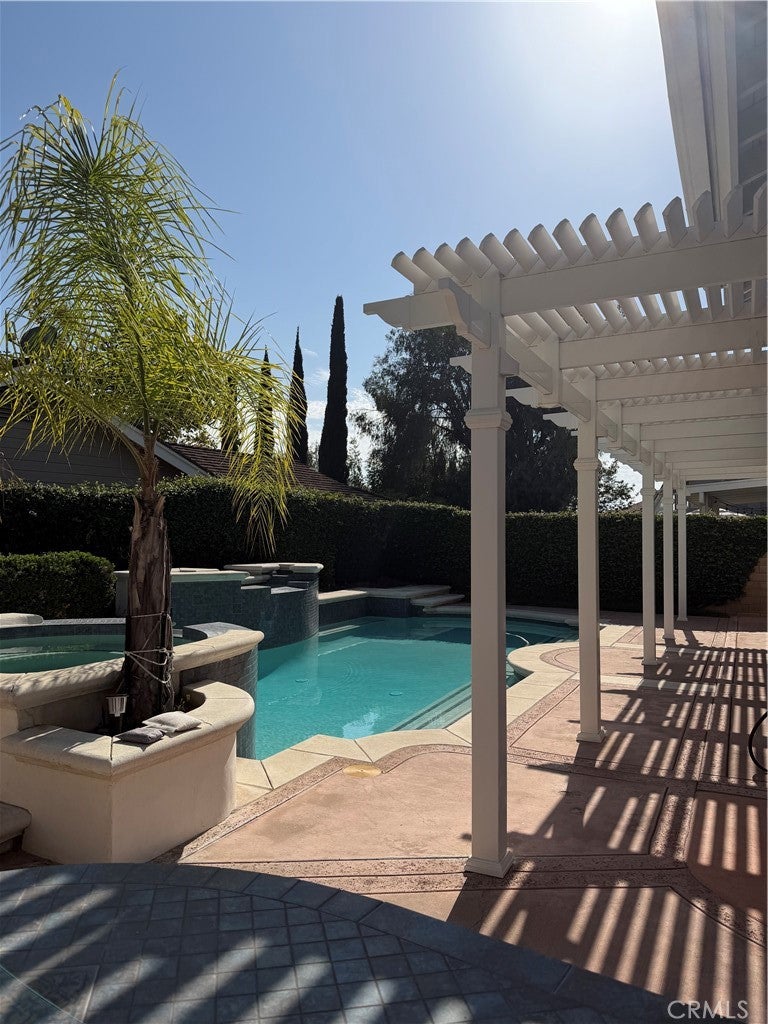
Welcome to your own private retreat with this beautifully maintained 4 bedroom and 3 bathroom home that offers the perfect blend of comfort, style, and resort-style living. Featuring amazing upgrades including energy-efficient dual-pane windows, Plantation shutters, paid solar, newer HVAC system, replaced plumbing, newer roof, upgraded electrical panel, whole house fan and more. This home offers great curb appeal with its large and well manicured front yard with a dual walkway, a welcoming covered porch and a beautiful front door with decorative beveled glass and side panels. Entering the home you will find cathedral ceilings and gorgeous wood flooring that leads you into the spacious living room and dining room with french doors and a relaxing outdoor fountain. The light and bright kitchen is remodeled with granite counter tops, wood cabinets, stainless steel appliances, a raised ceiling, kitchen nook area, unending windows and opens to the family room with a cozy fireplace. The downstairs office (optional 4th bedroom) includes double doors, wood flooring and plenty of storage/shelving. The beautiful spiral staircase leads you upstairs to the oversized primary bedroom with tall ceilings, a walk-in closet and a spacious primary bathroom with a granite wood vanity, dual sinks, relaxing bathtub and separate shower. The secondary bedrooms are spacious including the bonus room (third bedroom) that could be converted into two bedrooms. Step outside and enjoy your own backyard oasis featuring updated pool and spa equipment, tanning shelf with pool umbrella, refreshed hardscape and tile, wrap-around covered patio, built-in bbq, ambient lighting, and plenty of space to relax or host friends and family. Enjoy all of Robinson Ranch's amenities including community pool/spa, tennis and pickleball courts, sport court and more! Lovingly cared for and extensively upgraded over the years, this is more than just a house, it's a home where quality, comfort, and luxury come together.
| 13 hours ago | Listing first seen on site | |
| 21 hours ago | Listing updated with changes from the MLS® |

This information is for your personal, non-commercial use and may not be used for any purpose other than to identify prospective properties you may be interested in purchasing. The display of MLS data is usually deemed reliable but is NOT guaranteed accurate by the MLS. Buyers are responsible for verifying the accuracy of all information and should investigate the data themselves or retain appropriate professionals. Information from sources other than the Listing Agent may have been included in the MLS data. Unless otherwise specified in writing, the Broker/Agent has not and will not verify any information obtained from other sources. The Broker/Agent providing the information contained herein may or may not have been the Listing and/or Selling Agent.
Did you know? You can invite friends and family to your search. They can join your search, rate and discuss listings with you.